
Address
200 Bent River Drive, Gadsden, AL
Price
$ 469,900
Property Attributes
- MLS#21928058
- TypeSingle Family
- Listing Status ACTIVE
- CountyETOWAH
- CityGadsden
- NeighborhoodBent River
- Zip35901
- StyleTraditional
- Price$ 469,900
- Bedrooms3
- Full Bathrooms2
- Half Bathrooms0
- Lot Size0.38 Acres
Data Source:
Valley MLS
Property Description
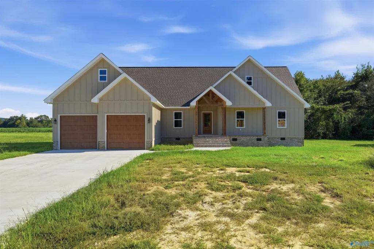
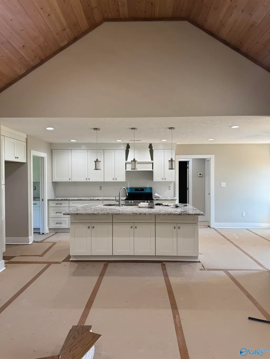
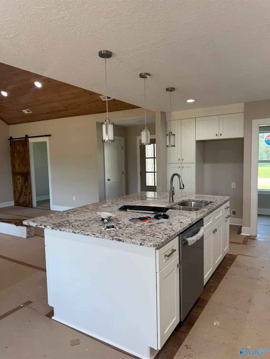
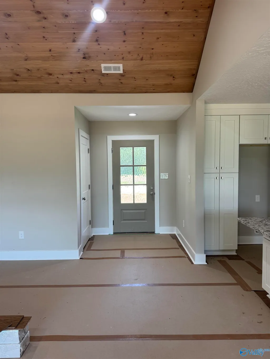
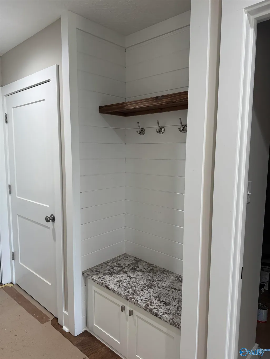
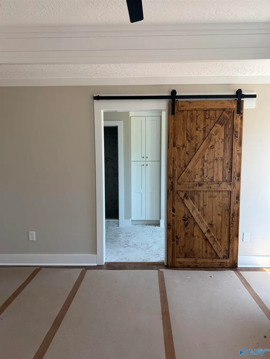
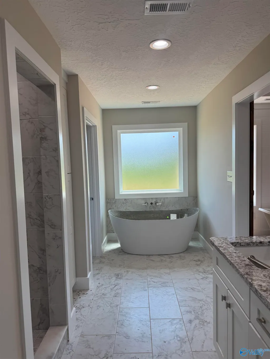
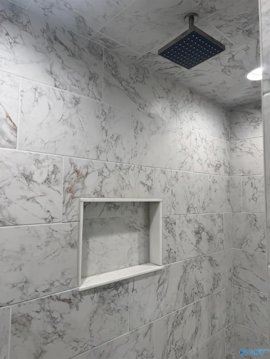
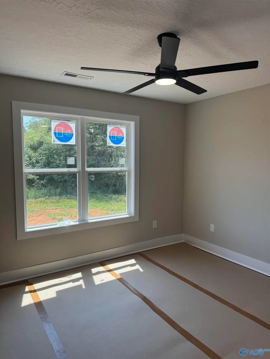
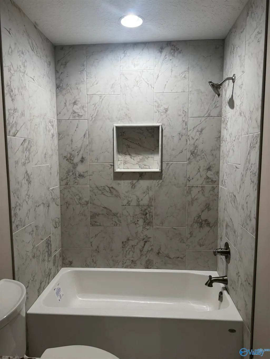
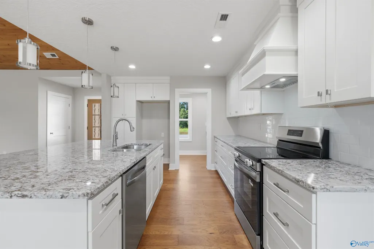
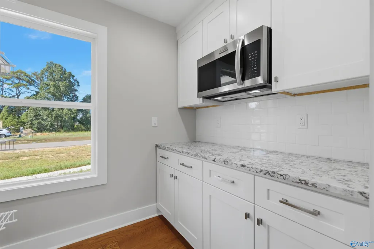
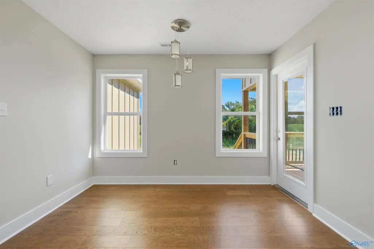
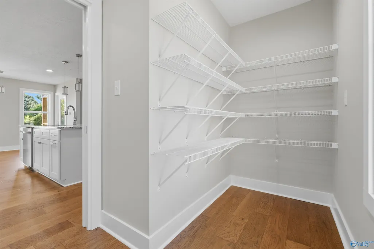
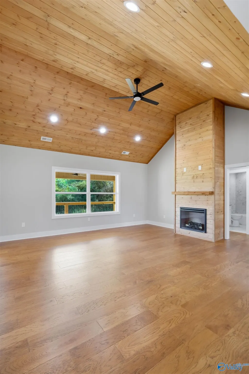
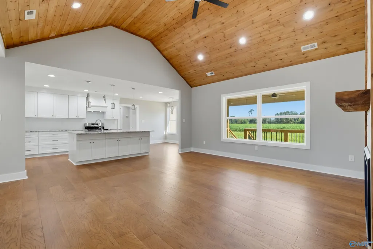
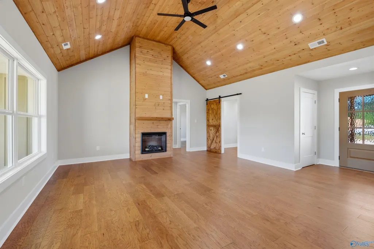
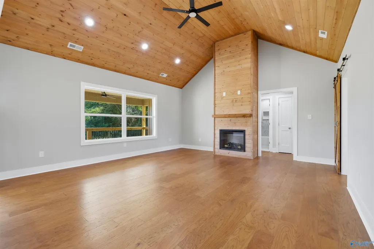
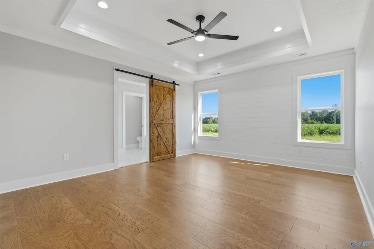
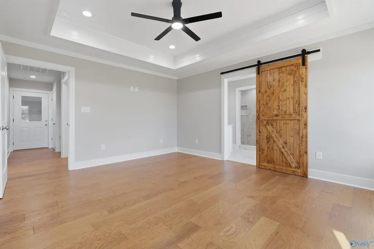
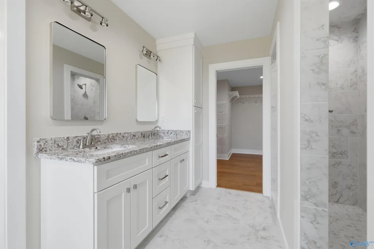
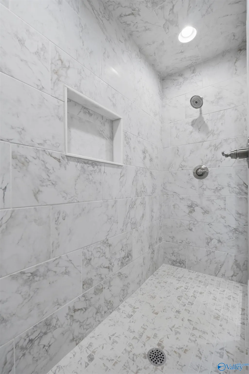
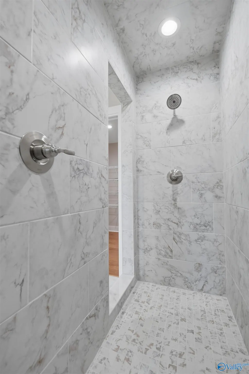
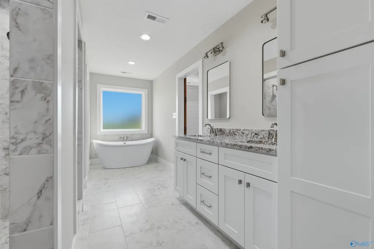
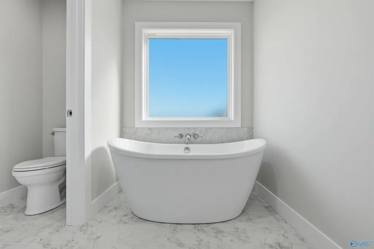
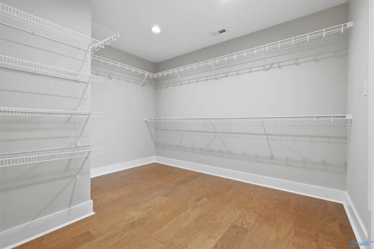
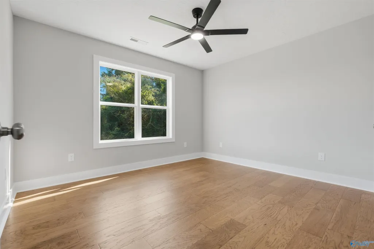
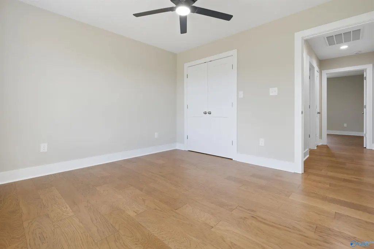
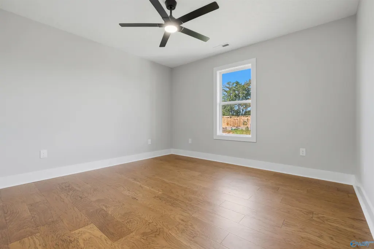
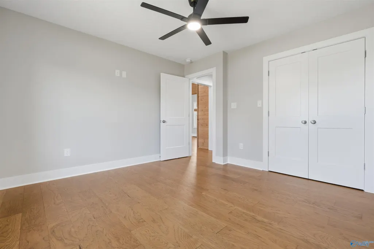
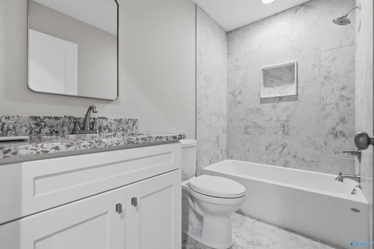
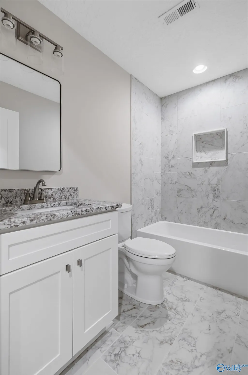
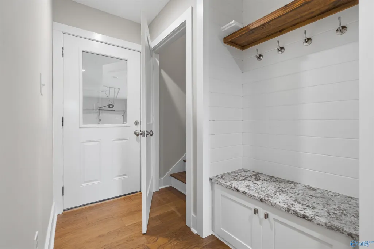
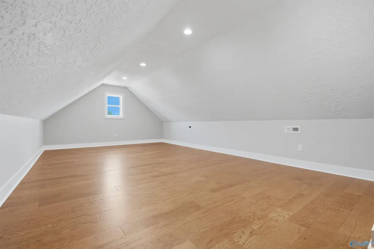
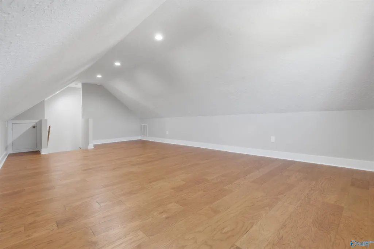
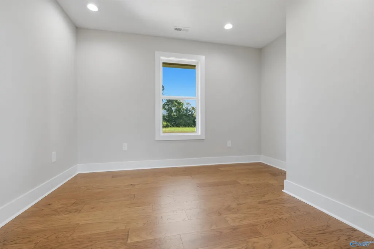
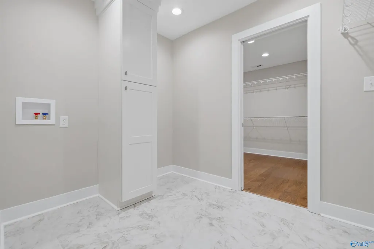
Under Construction-Under construction: Whorton Bend's newest development! Beautiful new 3 bedroom, 2 bath home with an open floor plan, vaulted living room ceiling and fireplace. The kitchen features granite countertops, a large island and walk-in pantry. The master suite has a large step-through shower, separate soaking tub and large master closet. This home features flex space that can be used for a home office. Wood flooring throughout main living area. Bonus room over garage perfect for family entertainment. Enjoy the covered deck, peaceful scenery and an extra-deep garage perfect for a larger vehicle or boat.
| Elementary School | Middle School | High School |
|---|---|---|
| John S Jones Elementary Elementary School | Rainbow Middle School | Southside High School High School |
| Price History | |
|---|---|
| 9/1/2026 | Listed $489,900 |
| 9/16/2026 | 4$469,900 |
General Features
| Living Area | 2126 |
|---|---|
| Sewer | Septic Tank |
| Heating | Central 1,Electric |
| Cooling | Central 1 |
| Architectural Style | Traditional |
| Construction Materials | ¼ Brick,Vinyl Siding |
| Property Subtype | Single Family Residence |
| Parcel Number | 1507350001004.084 |
| County | ETOWAH |
| New Construction | true |
| Property Type | Residential |
| HOA | false |
| Subdivision Name | Bent River |
| Full Baths | 2 |
| Status | ACTIVE |
| Directions | Highway 411 To Whorton Bend Rd. Turn Right On Oakland. Turn Left On Bent River Dr. House On Right |
| High School | Southside High School |
| City | Gadsden |
| Lot Size Units | Acres |
| Lot Size Square Feet | 16552.8 |
| Elementary School | John S Jones Elementary |
| Property Attached Y/N | false |
| Middle/Junior High School | Rainbow |
| Property Condition | Under Construction |
| Living Area Units | Square Feet |
| Builder Name | DON STEWARD |
| Standard Status | Active |
| Tax Lot | 23 |
| Freehold | IDX |
Interior Features
| Basement | Crawl Space |
|---|---|
| Total Fireplaces | 1 |
| Fireplace Features | One |
| Air Conditioning Y/N | true |
| Heating Y/N | true |
| Fireplace Y/N | true |
| Total Bedrooms | 3 |
| Room Type | Master Bedroom,Living Room,Bedroom 2,Bedroom 3,Kitchen,Bonus Room,Office/Study |
| Total Baths | 2 |
Exterior Features
| Parking Features | Garage-Two Car,Garage-Attached,Garage Door Opener,Garage Faces Front,Driveway-Concrete |
|---|---|
| Water Source | Public |
| Lot Size Area | 0.38 |
| Lot Size Acres | 0.38 |
Amenities
- Foreclosure
- Views
- Short Sale
- New Construction
- Adult 55+
- Lease To Own
- No HOA Fees
- Furnished
- Primary On Main
- Air Conditioning
- Seller Finance
- Green
- Fixer Upper
- Horse
- Golf
- Fireplace
- Deck
- Garage
- Basement
- Pool
Property vs Single Family Average in 35901
Price
 © 2026 Greater Alabama MLS. IDX information is provided exclusively for consumers personal, non-commercial use and may not be used for any purpose other than to identify prospective properties consumers may be interested in purchasing. IDX content is not guaranteed accurate by the MLS or REMAX Unlimited. Data last updated: September 19, 2026 3:06 PM UTC
 The data relating to real estate on this Web site derive in part from the ValleyMLS.com IDX datashare program. Listings marked with the NALMLS logo are provided courtesy of the ValleyMLS.com IDX Database. © 2026 ValleyMLS.com. All information provided is deemed reliable but is not guaranteed and should be independently verified.
